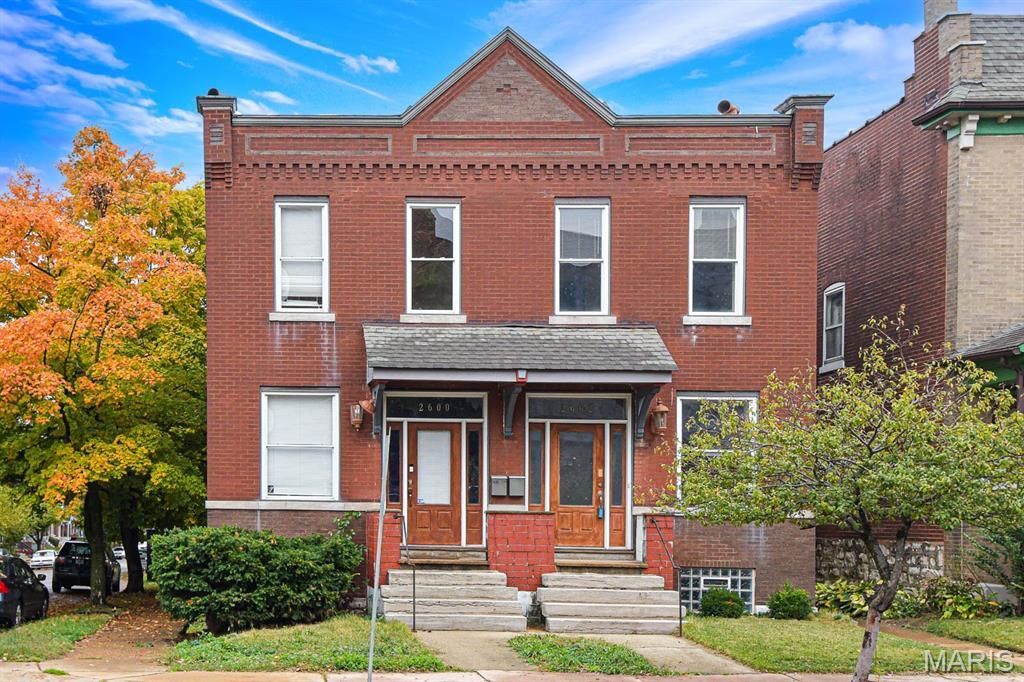
.png)
BEDS2
BATHS1 full 1 partial
SQUARE FEET1,664
MLS#26033133
STATUSActive
PROPERTY TYPERental - Townhouse
SUBDIVISIONTower Grove East
SCHOOLSt Louis City
Property Description
This updated townhome spans 1,664 square feet and includes 2 inviting bedrooms. Enjoy the luxury of a Jack and Jill bathroom for added convenience, complemented by an additional half bath located on the main level. You'll love the open floor plan that accentuates the spaciousness, highlighted by high ceilings and exposed brick walls, creating a warm and welcoming atmosphere.The kitchen is a culinary dream, featuring concrete countertops and stainless steel appliances, including a gas range, dishwasher, and refrigerator. It's also complemented by a walk-in pantry.Additional amenities include a 2nd floor laundry area complete with a full-size washer and dryer. You'll stay comfortable year-round with air conditioning, forced air heating, and ceiling fans in the bedrooms. The bedrooms also come equipped with blinds for added privacy.Relax or entertain in the shared fenced backyard, complete with two decks for versatile outdoor enjoyment. The property includes a one-car garage with an automatic door, providing added convenience. Pets negotiable,This updated townhome is ready to welcome you. Contact us today to schedule a viewing and make 2602 Minnesota Avenue your new home sweet home!
Property Features
Property Type: Rental - Townhouse
Basement: Yes
Basement: Block, Full, Unfinished, Walk-Out Access
Cooling: Ceiling Fan(s), Central Air, Wall/Window Unit(s)
Garage: 1
Heating: Forced Air, Natural Gas
Home Style: Traditional
Lot Size: 0.05 Acres
Year Built: 1908
Amenities
Breakfast Bar
Dining/Living Room Combo
High Ceilings
High Speed Internet
Open Floorplan
Pantry
Walk-In Closet(s)
Feature Descriptions
Appliances: Dishwasher, Free-Standing Gas Oven, Free-Standing Gas Range, Refrigerator, Washer/Dryer
Exterior: Brick
Fencing: Back Yard
Laundry: 2nd Floor, Laundry Closet
Parcel#: 2079-00-0161-0
Parking: Detached, Garage, Garage Door Opener, Off Street
SQFT. Above Grade: 1664
Water: Public
Window: Blinds
Room Sizes
Living Room: 14x32
Kitchen: 10x16
Bedroom: 12x13
Bedroom 2: 14x13
Local Schools
High School: Roosevelt High
Middle School: Long Middle Community Ed. Center
Elementary School: Shenandoah Elem.
School District: St Louis City
Listed By / Shown By
Listed By
Agency Name: Compass Realty Group
Shown By
Agent Name: STL Gateway Group
Agent Phone: 636.578.0132
Agency Title: RedKey Realty Leaders


Member Participants (and their affiliated licensees, if applicable) shall indicate on their websites that IDX information is provided exclusively for consumers’ personal non-commercial use, that it may not be used for any purpose other than to identify prospective properties consumers may be interested in purchasing, that the data is deemed reliable but is not guaranteed by MLS GRID, and that the use of the MLS GRID Data may be subject to an end user license agreement prescribed by the Member Participant’s applicable MLS if any and as amended from time to time. MLS GRID may, at its discretion, require use of other disclaimers as necessary to protect Member Participant, and/or their MLS from liability.
Based on information submitted to the MLS GRID. All data is obtained from various sources and may not have been verified by broker or MLS GRID. Supplied Open House Information is subject to change without notice. All information should be independently reviewed and verified for accuracy. Properties may or may not be listed by the office/agent presenting the information.
Privacy Policy / DMCA Notice / ADA Accessibility


This site is hosted, designed and copyright
© 1994 - 2026 by
Delta Media Group, Inc. -- Patent Pending --
2602 Minnesota Avenue | MLS# 26033133
This property located at 2602 Minnesota Avenue, Saint Louis, MO 63118 is currently listed for rent with an asking price of $1,950 / Monthly. Minnesota Avenue is located within the St Louis City school district. Search Saint Louis real estate on www.stlgatewaygroup.com today.