.png)
BEDS3
BATHS2 full 1 partial
SQUARE FEET2,759
MLS#26033839
STATUSComing Soon
PROPERTY TYPEResidential - Single Family
SUBDIVISIONEagle Glen Estates
SCHOOLLindbergh Schools
Property Description
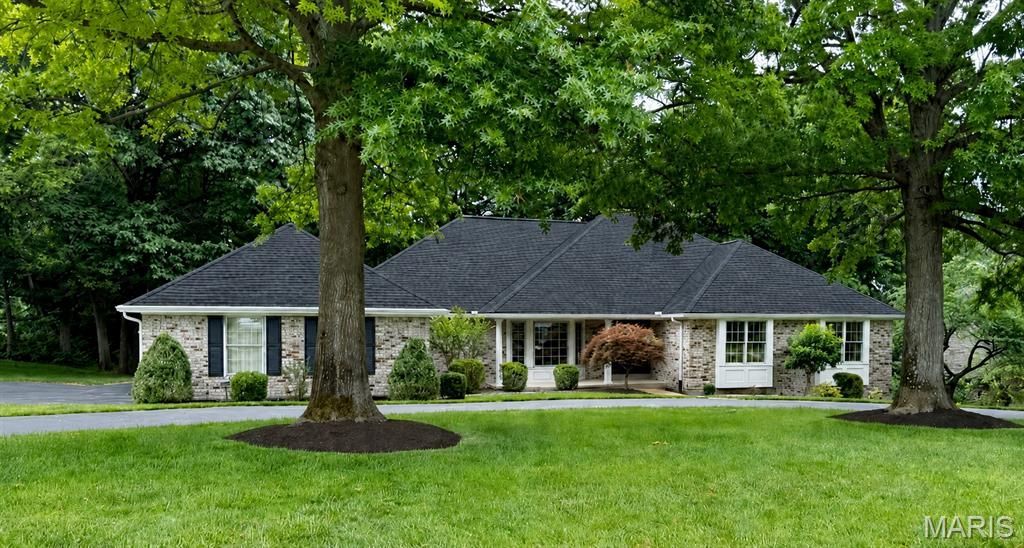
We're back and better than ever! If you missed this stunning all-brick Sunset Hills ranch in early March and have been kicking yourself ever since, here's your second chance. We all deserve a second chance. The warmth begins the moment you cross the threshold, with lovely engineered-wood flooring, stained six-panel doors, and rich wood moldings that give the home a timeless, welcoming feel.Need a home office? The first room off the entry is a sophisticated space, with gorgeous wood paneling and a peaceful view of the front yard.The separate dining room features a charming bay window and plenty of space for your buffet, giving you a beautiful setting for holiday dinners, Sunday suppers, or the kind of meals where everyone lingers just a little longer. Whether you love entertaining a crowd or your family *is* the crowd, the family room delivers in all the right ways. Nearly a perfect square, this spacious gathering room features full-size Pella windows flanking the wood-burning/gas fireplace, offering beautiful views of the wooded backyard. One entire wall is covered with solid wood shelving - perfect for books, awards, travel treasures, family photos, or all the little pieces that tell your story. There's even a wet bar with room for a wine refrigerator, making this room ready for game nights, holidays, and casual evenings at home.The kitchen offers solid wood cabinetry that has been extremely well maintained - a rare find in a home of this era. While the kitchen is ready for a modern refresh, the bones are excellent. New countertops, backsplash, flooring, and updated lighting would go a long way toward transforming this space into something truly special. It's the kind of kitchen where a smart buyer can add today's finishes without having to start from scratch.Just off the kitchen, the screened deck gives you a peaceful place to enjoy morning coffee and the birds, casual meals, or quiet evenings surrounded by nature.The primary suite is tucked away with windows facing east, so you can wake up to soft morning sunshine. The spacious bath features double sinks, a soaking tub, and a separate shower - a comfortable retreat. A main-floor laundry room features a closet and a window overlooking the front yard. The 3-car side-entry garage adds excellent parking, storage, and convenience while preserving the home's classic curb appeal. Set on almost one acre of tranquility, this property offers the kind of peace and privacy that's hard to find. The wooded backyard creates a beautiful natural backdrop, and the deck gives you a shaded place to relax even during The Lou's 95-degree summer days. Morning coffee, evening cocktails, family cookouts, or simply a quiet place to listen to the trees & birds - this backyard is ready for all of it. HVAC is 9 years old. Water heater 3 yrs. Generator runs the freezer, refrigerator, furnace and WiFi. New roof coming June 18.
Property Features
Property Type: Residential - Single Family
Basement: 9 ft + Pour, Concrete, Daylight, Egress Window, Full, Unfinished, Walk-Out Access
Basement: Yes
Cooling: Central Air
Garage: 3 car attached
Heating: Forced Air
Home Style: Ranch, Traditional
Lot Size: 0.90 Acres
Roof Type: Architectural Shingle
Taxes: $7,875
Year Built: 1989
Amenities
Beamed Ceilings
Bookcases
Breakfast Bar
Breakfast Room
Built-in Features
Butler Pantry
Cathedral Ceiling(s)
Ceiling Fan(s)
Center Hall Floorplan
Crown Molding
Double Vanity
Eat-in Kitchen
Entrance Foyer
High Speed Internet
Kitchen Island
Laminate Counters
Natural Woodwork
Pantry
Separate Dining
Soaking Tub
Walk-In Closet(s)
Wet Bar
Workshop/Hobby Area
Feature Descriptions
Appliances: Electric Cooktop, ENERGY STAR Qualified Dishwasher, Down Draft, Double Oven, Refrigerator, Washer/Dryer, Gas Water Heater
Association Amenities: None
Exterior: Brick
Fireplace: Gas, Gas Log, Wood Burning
HOA Fee: $200/ Annually
Lot: Corner Lot, Cul-De-Sac, Gently Rolling, Many Trees, Near Golf Course, Near Park, Scattered Woods, Sprinklers In Front, Sprinklers In Rear, Wooded
Lot Dimensions: 121 x 260
Parcel#: 27M-13-0340
Parking: Additional Parking, Asphalt, Circular Driveway, Garage Door Opener, Garage Faces Side, Oversized
Sewer: Public Sewer
SQFT. Above Grade: 2759
Utilities: Electricity Connected, Natural Gas Connected, Sewer Connected, Water Connected
Water: Public
Window: Double Pane Windows, Wood Frames
Room Sizes
Living Room: 17x12
Dining Room: 16x14
Family Room: 25x22
Kitchen: 17x16
Breakfast Room: 13x9
Primary Bedroom: 19x15
Bedroom 2: 16x14
Bedroom 3: 13x12
Laundry: 11x9
Local Schools
High School: Lindbergh Sr. High
Middle School: Truman Middle School
Elementary School: Concord Elem. School
School District: Lindbergh Schools
Listed By / Shown By
Listed By
Agency Name: MORE, REALTORS
Shown By
Agent Name: STL Gateway Group
Agent Phone: 636.578.0132
Agency Title: RedKey Realty Leaders

Estimate Your Payment
Estimated Payment
$ 4,846.31 per month $3,977.14 Principal & Interest $656.25 Property Tax $212.92 Homeowner's InsuranceChange Payment Information

Member Participants (and their affiliated licensees, if applicable) shall indicate on their websites that IDX information is provided exclusively for consumers’ personal non-commercial use, that it may not be used for any purpose other than to identify prospective properties consumers may be interested in purchasing, that the data is deemed reliable but is not guaranteed by MLS GRID, and that the use of the MLS GRID Data may be subject to an end user license agreement prescribed by the Member Participant’s applicable MLS if any and as amended from time to time. MLS GRID may, at its discretion, require use of other disclaimers as necessary to protect Member Participant, and/or their MLS from liability.
Based on information submitted to the MLS GRID. All data is obtained from various sources and may not have been verified by broker or MLS GRID. Supplied Open House Information is subject to change without notice. All information should be independently reviewed and verified for accuracy. Properties may or may not be listed by the office/agent presenting the information.
Privacy Policy / DMCA Notice / ADA Accessibility


This site is hosted, designed and copyright
© 1994 - 2026 by
Delta Media Group, Inc. -- Patent Pending --
9802 Eagle Hill Lane | MLS# 26033839
This single family home located at 9802 Eagle Hill Lane , Sunset Hills, MO 63127 is currently listed for sale with an asking price of $730,000. This property was built in 1989 and has 3 bedrooms and 2 full and 1 partial baths with 2759 sq. ft. Eagle Hill Lane is located in the Eagle Glen Estates subdivision within the Lindbergh Schools school district. Search Eagle Glen Estates real estate on www.stlgatewaygroup.com today.